<-- style PDP --> 100 Western Battery Rd 1404, Toronto - Condo Apt for lease for $1,800
  • new
  • for lease

100 Western Battery Rd 1404

Toronto, Ontario, M6K 3S2 - Niagara

$1,800

  • Neighbourhood

    Niagara

  • Major Intersection

    King & Strachan

  • Listed Since: 2 day(s)

  • Last update: 1 day(s) ago

Overview

  • Property Type

    Condo Apt, Bachelor/Studio

  • Bedrooms

    1

  • Bathrooms

    1

  • Square Feet

    0-499

  • Exposure

    South West

  • Total Parking

    n/a

  • Locker

    Owned

  • Furnished

    No

  • Balcony

    Open

Property Description

Property description for 100 Western Battery Rd 1404, Toronto

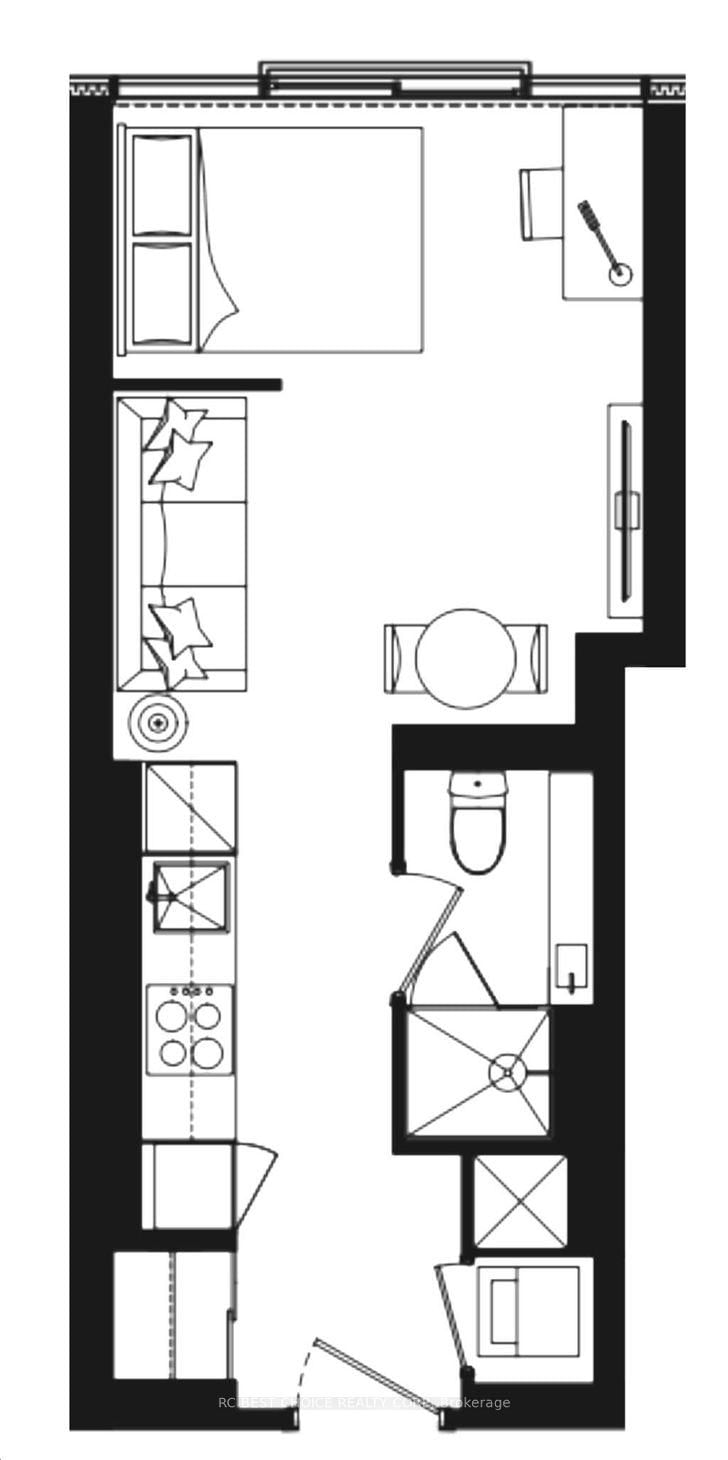
Welcome to Vibe Condos in the heart of Liberty Village! This bright and modern bachelor unit offers a spacious and functional layout with floor-to-ceiling windows, bringing in an abundance of natural light. Enjoy a private facing balcony, perfect for relaxing and taking in the views. Designed for comfortable and convenient living, this unit is ready for you to make it your own. Residents enjoy an impressive array of premium amenities, including a fitness centre, indoor pool, whirlpool, steam rooms, yoga studio, theatre room, cyber lounge, sports lounge and 24-hour concierge. Ideally located steps to shops, restaurants, cafes, grocery stores, parks and public transit. Perfect for anyone looking for convenient living in the heart of Liberty Village!

Listed by ORIGIN COLLECTIVE REALTY LTD.

  • MLS #

    C13714054

  • Sq. Ft

    0-499

  • Sq. Ft. Source

    MLS

  • Year Built

    Available Upon Request

  • Basement

    None

  • View

    n/a

  • Garage

    None

  • Parking Type

    None

  • Locker

    Owned

  • Pets Permitted

    N

  • Exterior

    Brick

  • Fireplace

    N

  • Security

    n/a

  • Elevator

    n/a

  • Laundry Level

    Main

  • Building Amenities

    n/a

  • Maintenance Fee Includes

    n/a

  • Property Management

    First Service Residential

  • Heat

    Forced Air

  • A/C

    Central Air

  • Water

    n/a

  • Water Supply

    n/a

  • Central Vac

    N

  • Cert Level

    n/a

  • Energy Cert

    n/a

  • Living

    4.11 x 3.96 ft Main level

  • Dining

    4.11 x 3.96 ft Main level

  • Kitchen

    4.11 x 3.96 ft Main level

  • Primary

    3.2 x 2.44 ft Main level

  • MLS #

    C13714054

  • Sq. Ft

    0-499

  • Sq. Ft. Source

    MLS

  • Year Built

    Available Upon Request

  • Basement

    None

  • View

    n/a

  • Garage

    None

  • Parking Type

    None

  • Locker

    Owned

  • Pets Permitted

    N

  • Exterior

    Brick

  • Fireplace

    N

  • Security

    n/a

  • Elevator

    n/a

  • Laundry Level

    Main

  • Building Amenities

    n/a

  • Maintenance Fee Includes

    n/a

  • Property Management

    First Service Residential

  • Heat

    Forced Air

  • A/C

    Central Air

  • Water

    n/a

  • Water Supply

    n/a

  • Central Vac

    N

  • Cert Level

    n/a

  • Energy Cert

    n/a

  • Living

    4.11 x 3.96 ft Main level

  • Dining

    4.11 x 3.96 ft Main level

  • Kitchen

    4.11 x 3.96 ft Main level

  • Primary

    3.2 x 2.44 ft Main level

Thinking of Selling?

Find Out Your Home’s Value in Today’s Market!

No Email or Signup is required to view your home estimate.

estimate your home value

Contact Manoj Kukreja

Sales Representative,
Century 21 People’s Choice Realty Inc.,
Brokerage
(647) 576 - 2100

Manoj profile avatar

Inventory Graph

10 9 8 7 6 5 4 3 2 1 0 1 Months of inventory SELLER'S Market BALANCED Market BUYER'S Market

Thinking of Selling?

Find Out Your Home’s Value in Today’s Market!

No Email or Signup is required to view your home estimate.

estimate your home value

Contact Manoj Kukreja

Sales Representative, Century 21 People’s Choice Realty Inc., Brokerage
(647) 576 - 2100

Manoj profile avatar

Recent Sold Listings in Niagara, Toronto

Popular Cities